
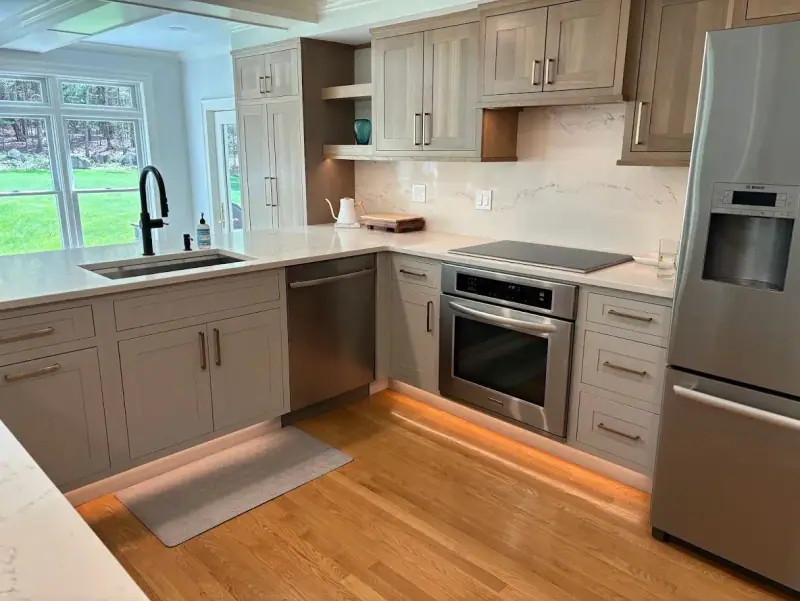
See it before it is built.
Kitchen Design in Leominster, MA
Your kitchen, drawn in 3D before anything is ordered, by a designer who learned the trade installing cabinets.
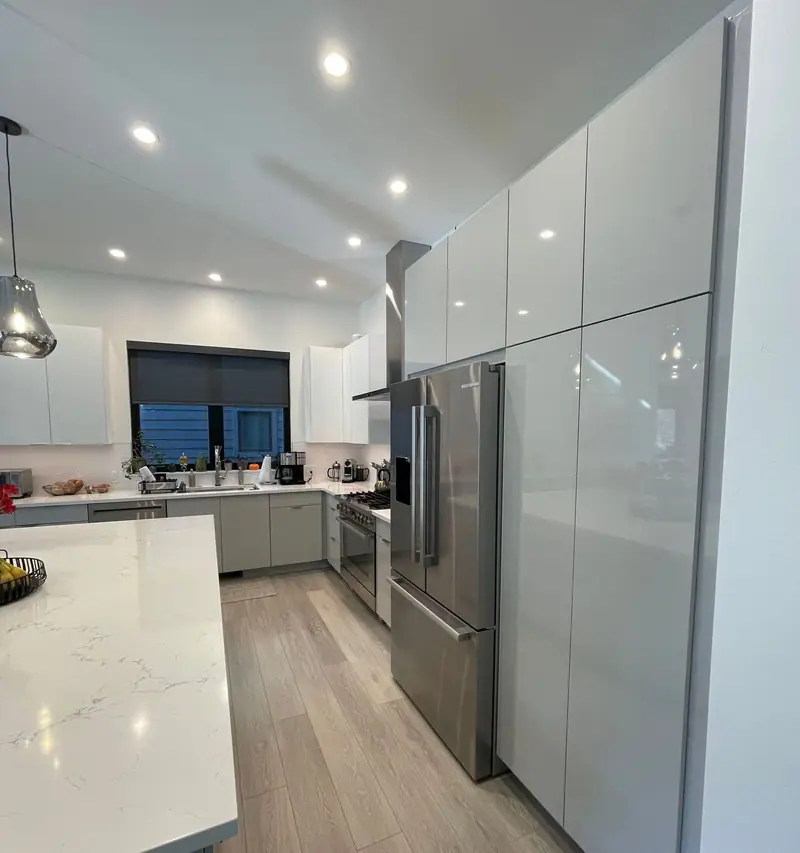
A real S&S project
Kitchen design · Leominster & Central Mass
Pinterest is the idea. Design makes it fit.
You know what you like. The hard part is knowing if it will work in your space, on your budget, for your life.
That navy island looks great online. Is there room for it, or does it turn the kitchen into an obstacle course?
Design is problem solving. Where do you prep? Where does stuff pile up? What needs to be in arm’s reach?
We draw it in 2020 Design, the CAD system made for kitchen designers, so you see it before it is real.
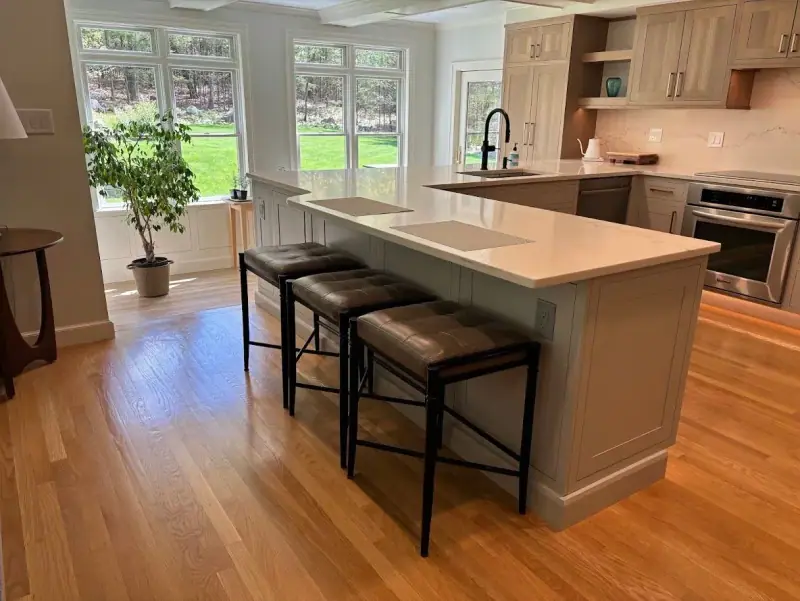
The work
From first talk to final drawing
- 01
We listen first
How you cook, where things pile up, what drives you crazy, and a realistic budget.
- 02
Measured on site
Your room, walls, windows, plumbing and electrical, measured where they really are.
- 03
3D renderings
Realistic 2020 Design drawings of the layout, cabinets, counters and colors.
- 04
Change it until it is right
More than one layout to compare. This is your kitchen, not ours.
- 05
Specs and clear pricing
Detailed specifications and clear pricing before you commit to anything.
How it works
Kitchen design, step by step.
- 01
Free consult
At your home or in our Leominster showroom. We listen first.
- 02
Design in 3D
Renderings, specs and clear pricing before anything is ordered.
- 03
Build it right
Ordering, permits, trades and install, with one point of contact.
He created an extremely detailed design, and we were blown away by the final result.
Is the design consultation free?
Yes. Meet us at your home so we can see the space, or at our Leominster showroom to look at materials.
What software do you design with?
2020 Design, a CAD system built for kitchen designers, so you see realistic drawings of your kitchen.
Can you design around a wall we want gone?
Often, yes. Frank has suggested removing a wall and turning a room around for past clients. Structure comes first.
Can we fit an island in a 12×14 kitchen?
It is a question we get a lot. The answer depends on your doors, windows and appliances, and that is what the drawing settles.
Service area
Kitchen design near you.
From the showroom in Leominster to towns across North Central Mass.
Free design consultation
Start with a free design consult.
Tell us about the space. We will call to set up a visit at your home or in the showroom.
Call or text the showroom(978) 621-1626- 3 West St, Leominster, MA, just off Route 2
- Mon–Fri 9–5 · Sat 10–3 · Sun closed
- Financing available